
Just Listed
Address
1211 E Butler Pike, Ambler, PA
Price
$ 1,097,000
Property Attributes
- MLS#PAMC2193718
- TypeSingle Family
- Listing Status ACTIVE
- CountyMONTGOMERY
- CityAmbler
- AreaUpper Dublin Twp
- NeighborhoodAmbler
- Zip19002
- StyleRanch/Rambler,Mid-Century Modern
- Year Built1963
- Taxes$ 21518
- Price$ 1,097,000
- Bedrooms5
- Full Bathrooms4
- Half Bathrooms1
- Sqr Footage5762
- Lot Size3.1 Acres
Data Source:
Bright MLS
Property Description
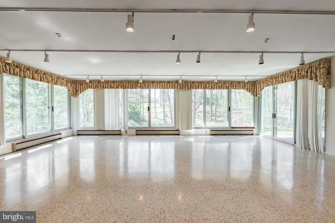
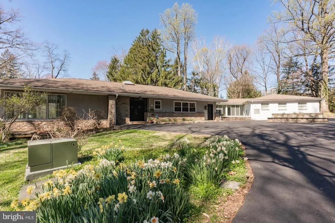
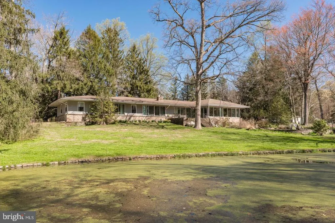
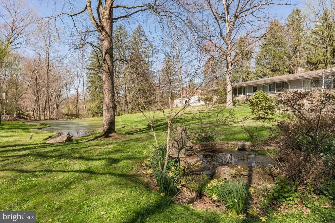
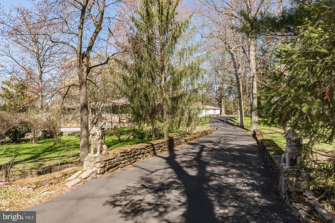
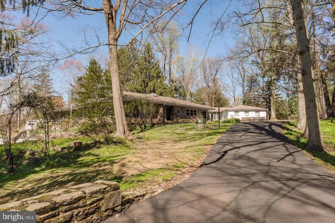
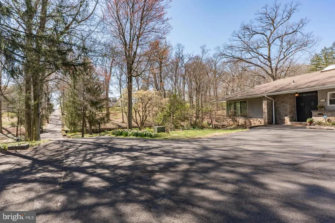
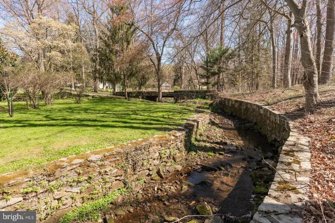
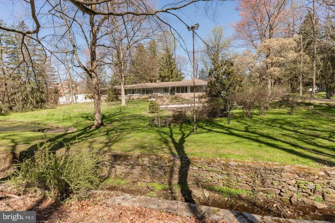
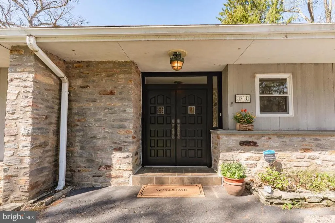
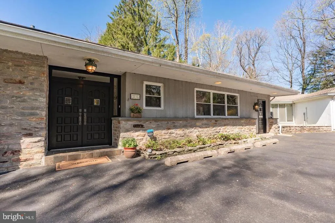
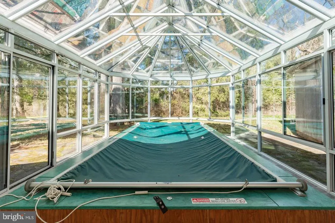
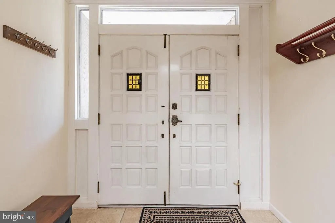
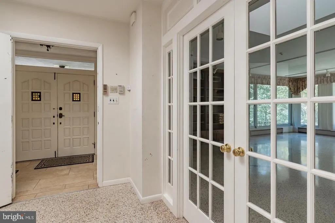
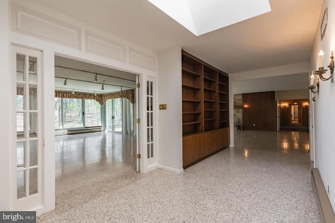
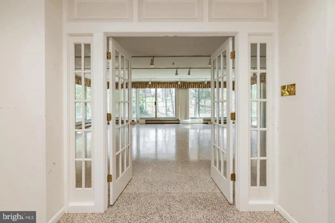
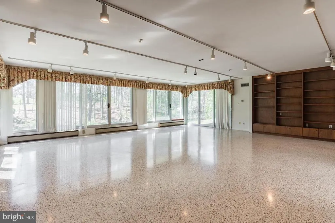
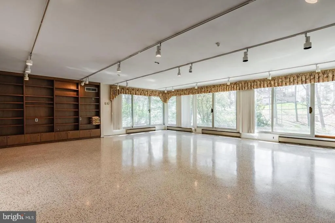
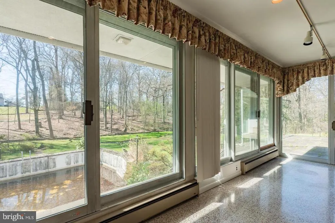
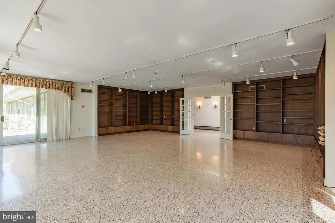
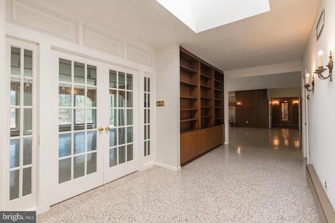
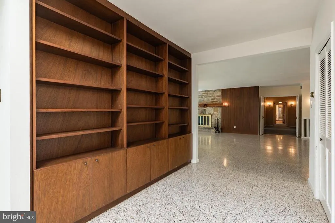
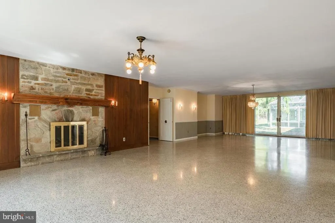
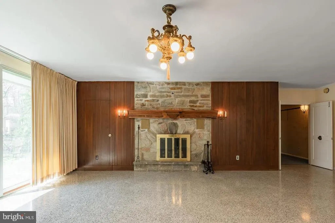
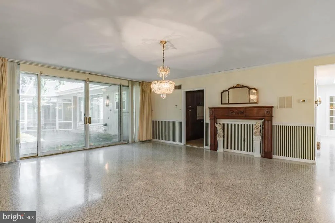
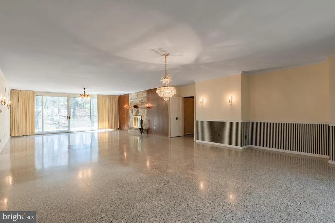
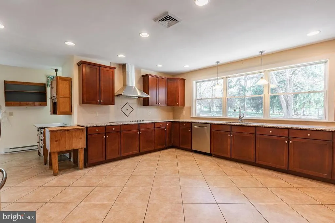
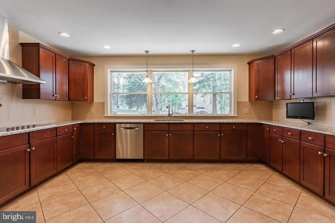
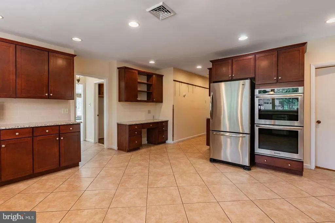
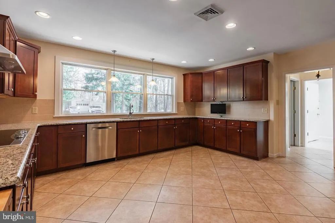
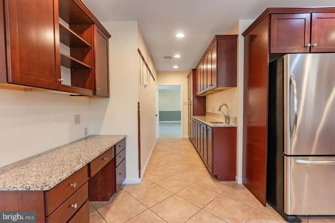
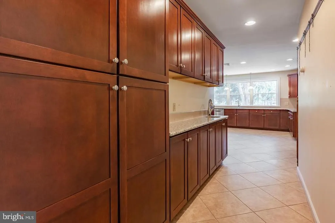
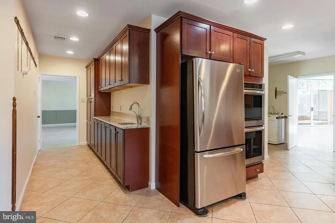
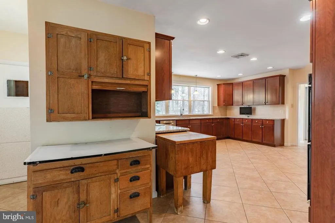
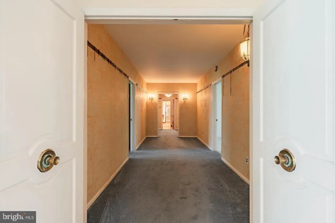
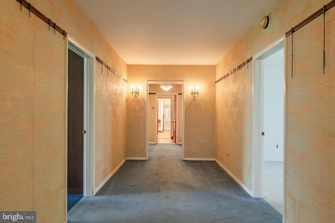
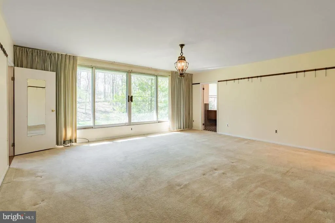
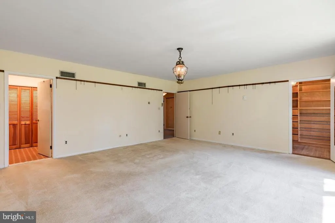
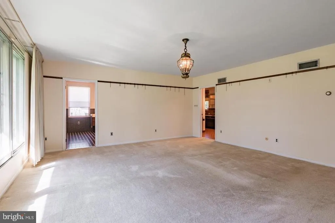
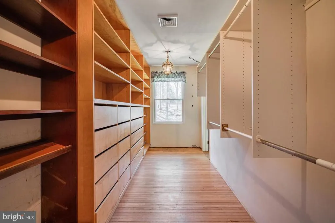
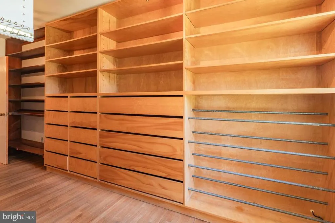
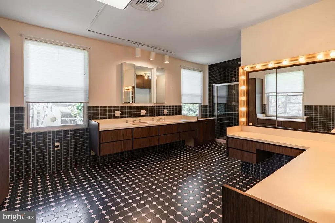
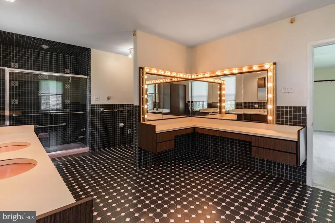
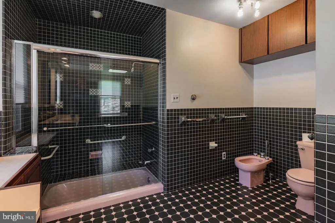
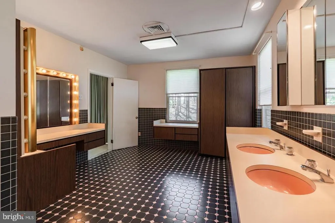
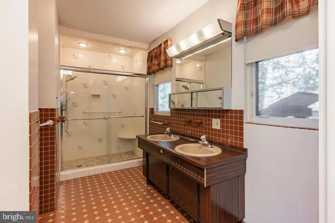
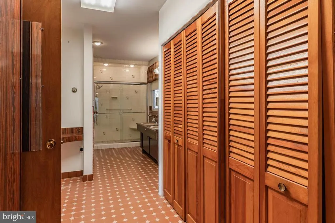
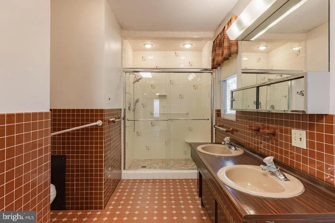
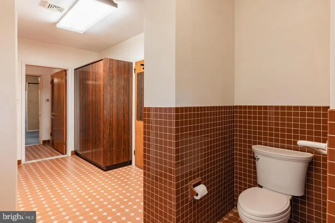
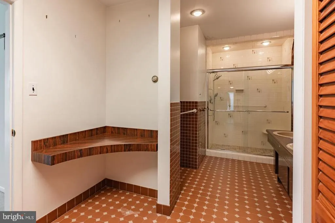
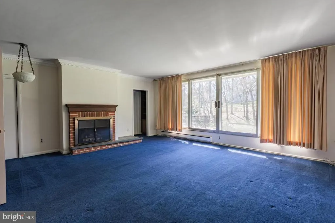
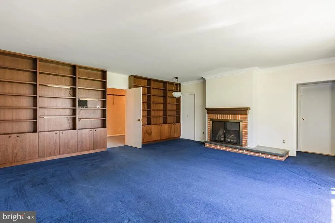
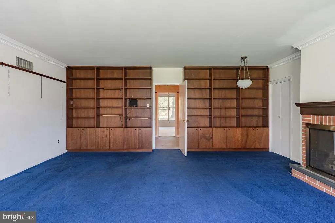
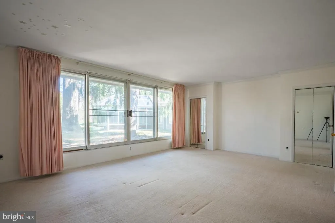
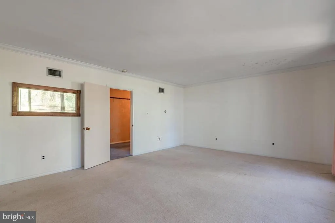
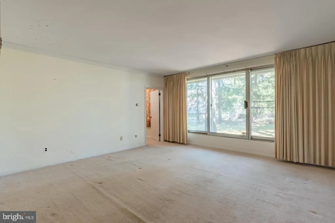
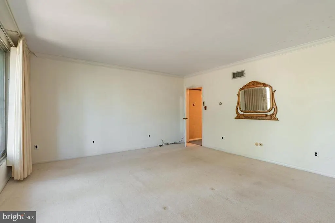
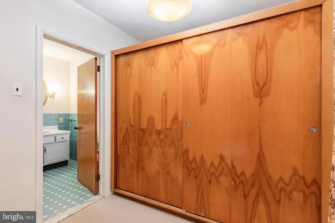
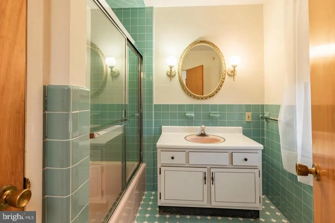
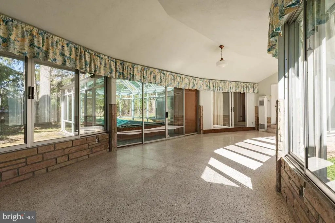
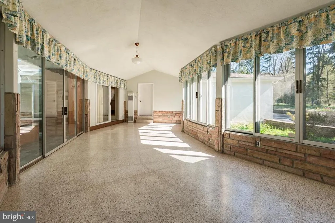
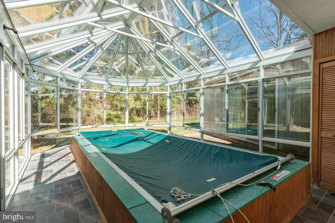
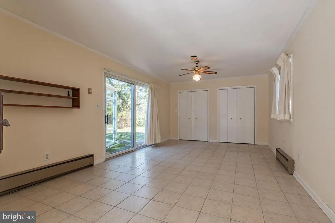
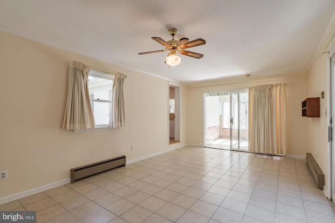
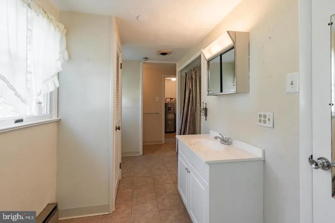
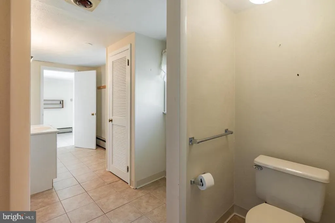
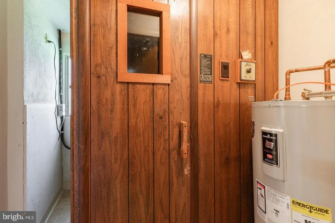
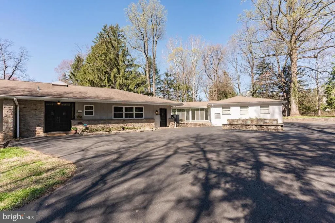
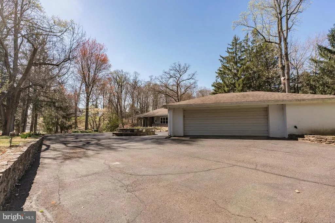
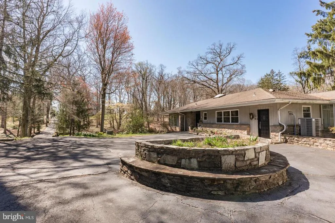
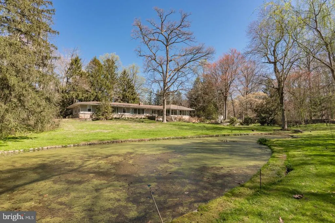
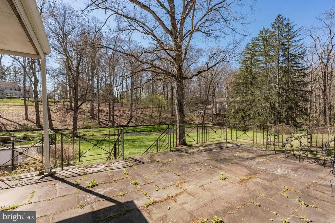
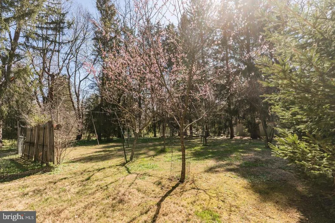
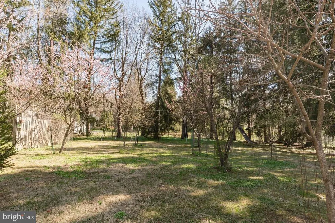
A Truly One-of-a-Kind Ambler Estate There are beautiful homesand then there are properties that simply cannot be duplicated. This is one of them. Hidden at the end of a long, tree-lined drive on more than three breathtaking private acres, this extraordinary stone estate is a world of its own. Nearly 6,000 square feet of sprawling one-floor living is surrounded by a landscape that feels more like a private resort than a home in the heart of Upper Dublin. Majestic specimen trees frame sweeping lawns, a tranquil pond with fountain, meandering stream, in-ground pool and a charming orchard of pear, peach, apple and persimmon trees. Multiple stone terraces overlook the grounds, creating unforgettable spaces for morning coffee, summer entertaining or quiet evenings surrounded by nature. The privacy and beauty of this setting are truly remarkable. Inside, timeless architecture meets distinctive mid-century character. Walls of windows and skylights fill the home with natural light and bring the spectacular outdoors into nearly every room. Beautiful walnut woodwork, marble terrazzo flooring and generously proportioned spaces give the home a warmth and character rarely found today. The open floor plan was made for entertaining, with a spacious kitchen, granite countertops, butler's pantry and wet bar. One of the home's most unexpected features is an indoor Endless Pool surrounded by a sun-filled solariuma private, resort-like escape to enjoy year-round. A separate guest, au pair or in-law suite adds wonderful flexibility for today's lifestyle. Beautifully preserved yet offering endless possibilities to make it your own, this is much more than a home. It is a private oasis, an architectural treasure and an extraordinary piece of Ambler that would be nearly impossible to recreate today. Private. Peaceful. Unexpected. And truly one of a kind.
| High School |
|---|
| Upper Dublin High School |
| Price History | |
|---|---|
| 9/8/2026 | Listed $1,097,000 |
General Features
| Living Area | 5762 |
|---|---|
| Sewer | On Site Septic |
| Heating | Central |
| Cooling | Central A/C |
| Possession | Immediate,0-30 Days CD,31-60 Days CD |
| Appliances | Oven - Wall,Oven - Double,Dishwasher |
| Zoning | A |
| Garage Spaces | 4.00 |
| Patio/Porch Features | Deck(s),Patio(s) |
| Architectural Style | Ranch/Rambler,Mid-Century Modern |
| Pool Features | In Ground,Indoor |
| Construction Materials | Stone,Stucco,Wood Siding |
| School District | UPPER DUBLIN |
| Year Built | 1963 |
| Electric | 200+ Amp Service |
| View | Creek/Stream,Garden/Lawn,Panoramic,Pond,Trees/Woods |
| Levels | 1 |
| Tax Year | 2025 |
| Ownership | Fee Simple |
| Cool Fuel | Electric |
| Accessibility | None |
| County | MONTGOMERY |
| New Construction | No |
| Property Type | Residential |
| HOA | No |
| Subdivision Name | AMBLER |
| Garage Y/N | Yes |
| Water Access Y/N | No |
| Other Structures | Above Grade,Below Grade |
| Full Baths | 4 |
| Status | ACTIVE |
| Directions | Butler pike to 1211 E Butler Pike,take long driveway over bridge to house |
| City | AMBLER |
| Senior Community Y/N | No |
| MLS Area | Upper Dublin Twp (10654) |
| Lot Size Units | Square Feet |
| Lot Size Square Feet | 135036.00 |
| Tax Assessed Value | 417390.0 |
| Tax Annual Amount | 21518.0 |
| Structure Type | Detached |
| Condo/Coop Association fee Y/N | No |
| Bathrooms Full Main Level | 4 |
| Bathrooms Count Main Level | 5.00 |
| Price Per Sq Ft Total AG | 190.39 |
| Vacation Rental Y/N | No |
| Total SQFT | 5762 |
| Location Type | Pond |
| Standard Status | Active |
| Year Built Source | Estimated |
| Tax Lot | 006 |
Interior Features
| Interior Amenities | Wet/Dry Bar,Kitchen - Eat-In,Bathroom - Walk-In Shower,Bathroom - Tub Shower,Carpet,Ceiling Fan(s),Entry Level Bedroom,Floor Plan - Open,Upgraded Countertops,Walk-in Closet(s),WhirlPool/HotTub,Wood F |
|---|---|
| Heating Fuel | Electric |
| Basement | Partial |
| Flooring | Tile/Brick,Marble,Wood |
| Total Fireplaces | 2 |
| Hot Water | Electric |
| Basement (Y/N) | Yes |
| Heating Y/N | Yes |
| Fireplace Y/N | Yes |
| Above Grade Finished Area | 5762 |
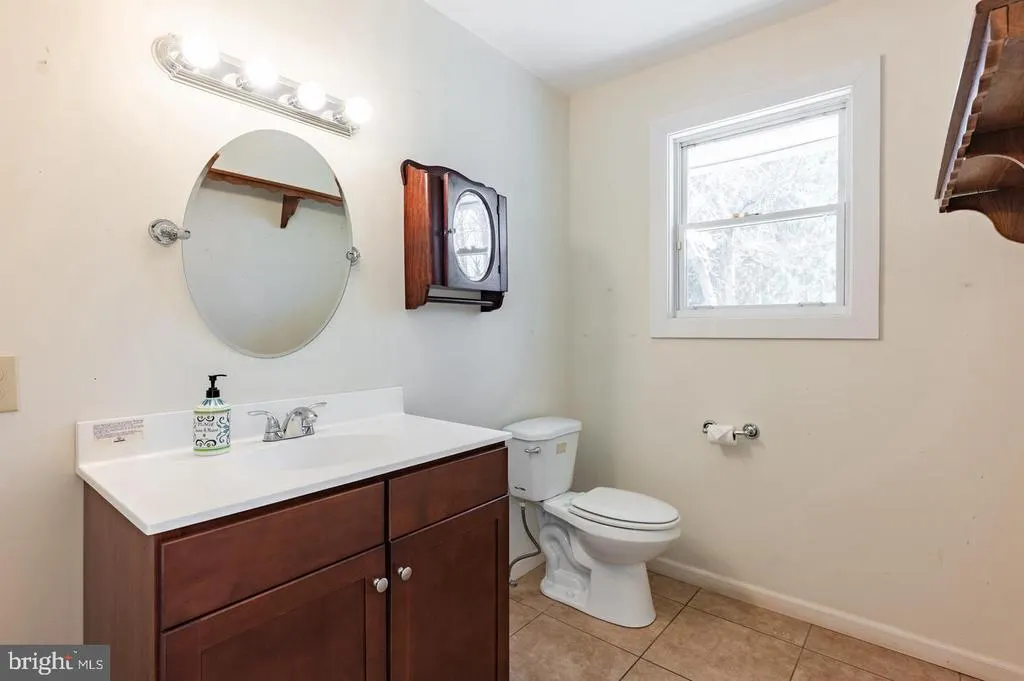
| Half Baths | 1 |
| Central Air Y/N | Yes |
| Total Bedrooms | 5 |
| Main Level Bedrooms | 5 |
| Below Grade Finished Area Unit Type | Square Feet |
| LivingAreaSource | Assessor |
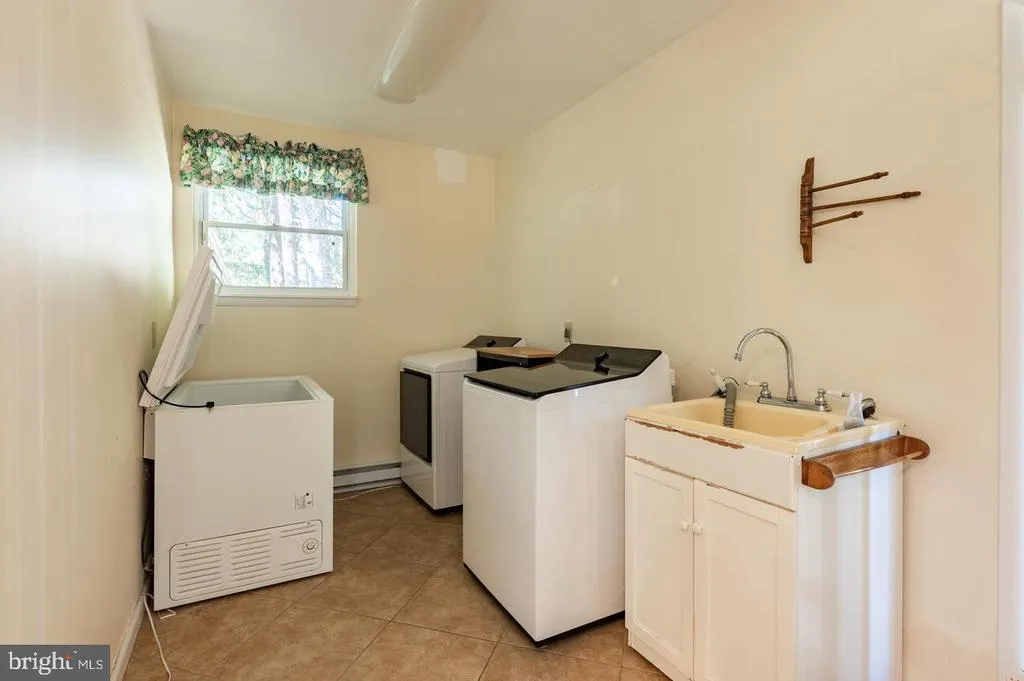
| Laundry Type | Main Floor |
| Below Grade Unfin Area Units | Square Feet |
| Bathrooms Half Main Level | 1 |
| Above Grade Finished Area Unit Type | Square Feet |
| Total Baths | 5 |
Exterior Features
| Pool | Yes - Personal |
|---|---|
| Fencing | Other |
| Lot Features | Flag,Open,Trees/Wooded |
| Water Source | Well |
| Inclusions | Washer,Dryer,Refrigerator,Deep Freezer in all is condition,all window treatments,unique period pieces in house including fixtures as well as all other items left in house. |
| Total Parking Spaces | 4 |
| Garage Features | Oversized |
| Type of Parking | Attached Garage,Detached Garage |
| Land Use Code | 1101 |
| Foundation Details | Stone |
| Water View Y/N | Yes |
| Lot Dimensions | 25.00 x 0.00 |
| Lot Size Acres | 3.10 |
| Water Body Type | Pond |
| Lot Size Source | Estimated |
| Waterfront Y/N | No |
| Land Assessed Value | 0.00 |
| Navigable Water Y/N | No |
| Water Oriented Y/N | Yes |
| # of Attached Garage Spaces | 2 |
| # of Detached Garage Spaces | 2 |
Amenities
- Foreclosure
- Views
- Short Sale
- New Construction
- Adult 55+
- Lease To Own
- No HOA Fees
- Furnished
- Primary On Main
- Air Conditioning
- Seller Finance
- Green
- Fixer Upper
- Horse
- Golf
- Fireplace
- Deck
- Garage
- Basement
- Pool
Property vs Single Family Average in 19002
Price
Taxes
Year Built
Visits
 © BRIGHT, All Rights Reserved
