
Address
220 Freeland Drive, Collegeville, PA
Price
$ 675,000
Property Attributes
- MLS#PAMC2192646
- TypeSingle Family
- Listing Status ACTIVE
- CountyMONTGOMERY
- CityCollegeville
- AreaCollegeville Boro
- NeighborhoodCollegeville Cross
- Zip19426
- Style
- Year Built1990
- Taxes$ 9891
- Price$ 675,000
- Bedrooms4
- Full Bathrooms2
- Half Bathrooms1
- Sqr Footage2241
- Lot Size0.19 Acres
Data Source:
Bright MLS
Property Description
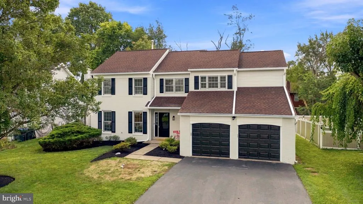
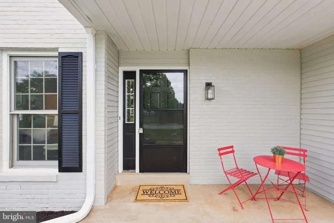
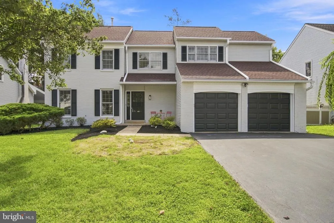
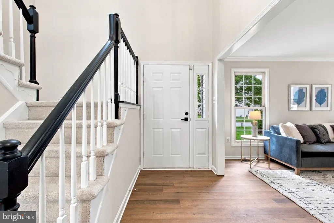
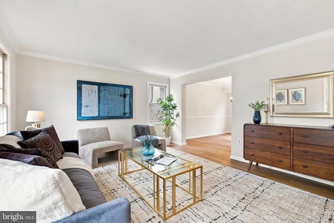
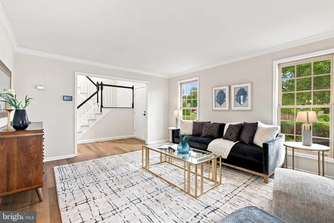
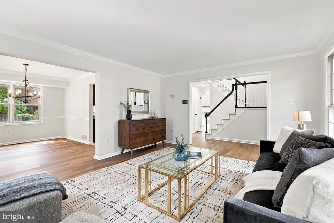
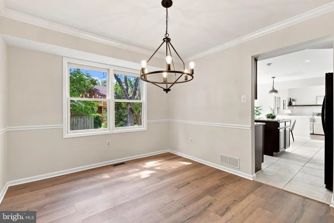
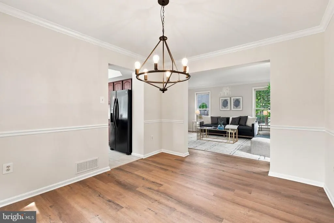
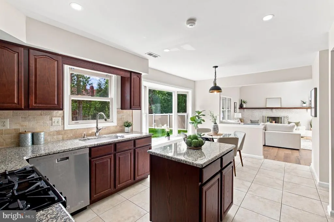
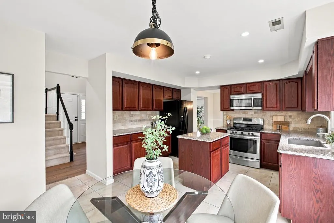
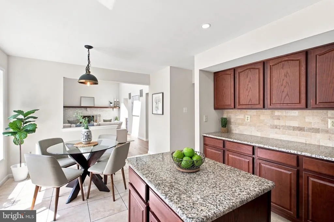
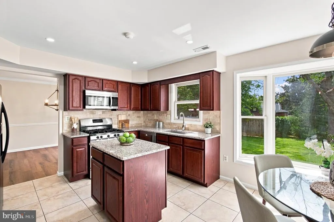
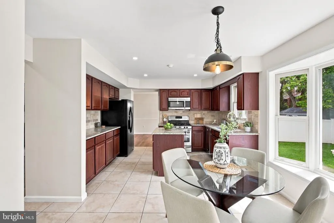
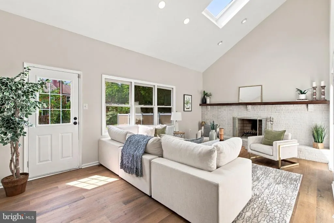
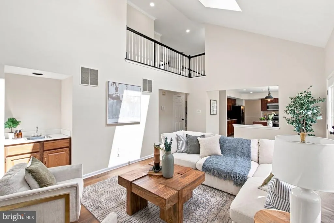
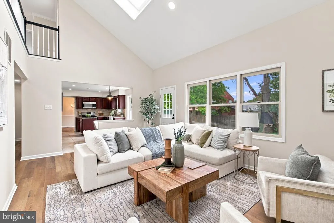
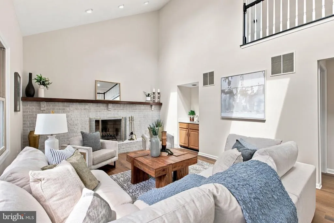
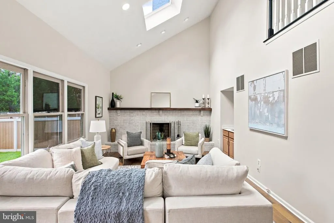
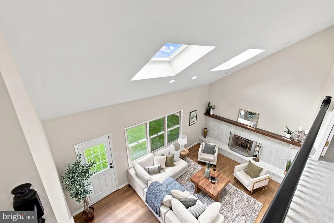
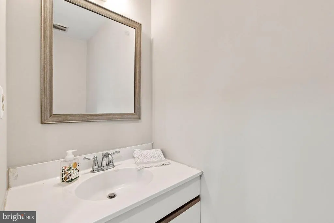
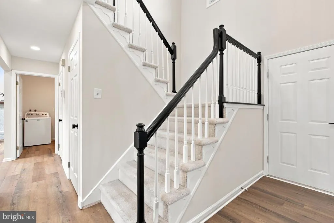
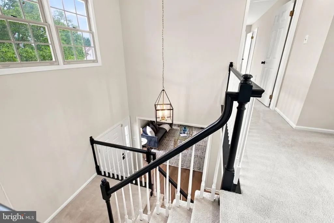
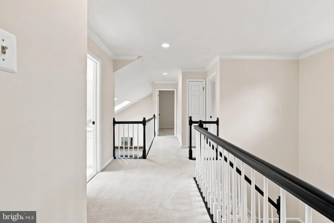
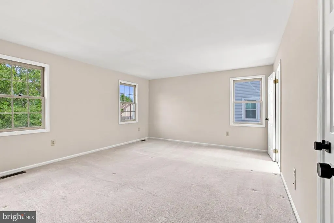
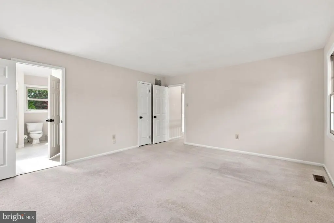
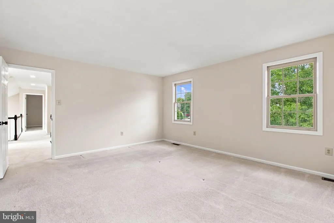
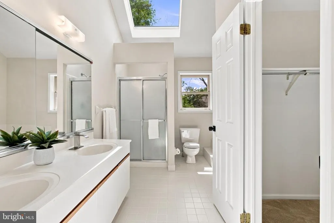
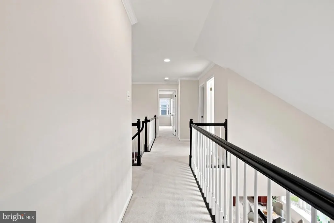
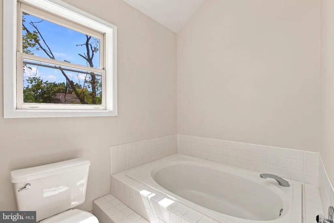
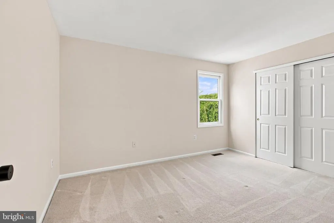
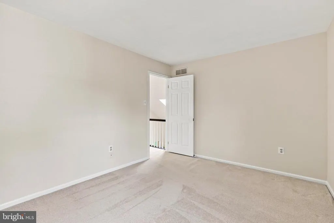
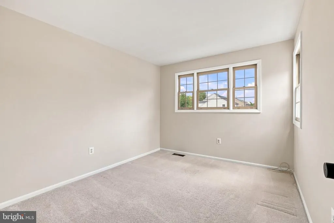
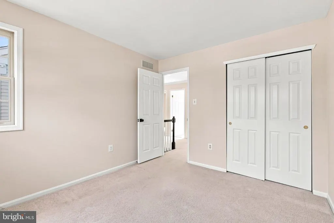
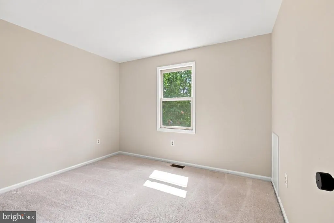
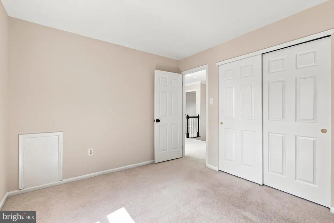
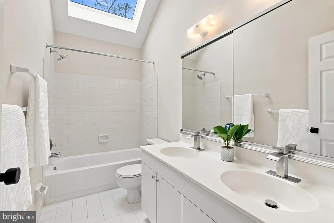
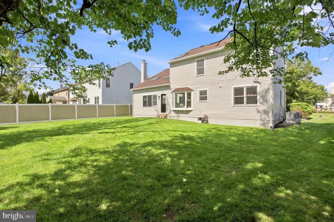
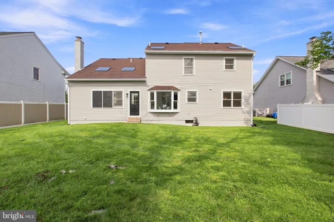
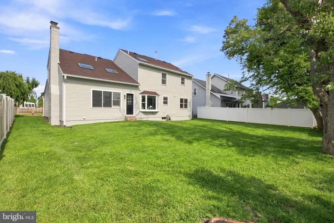
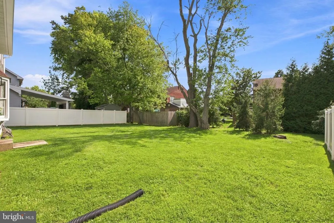
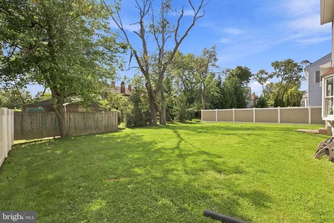
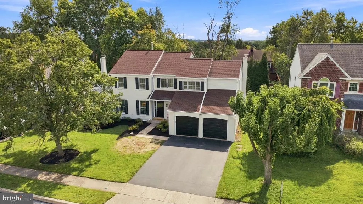
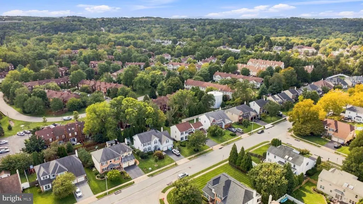
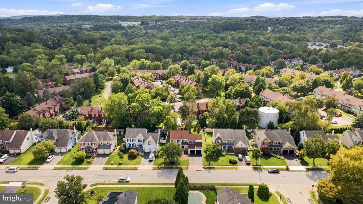
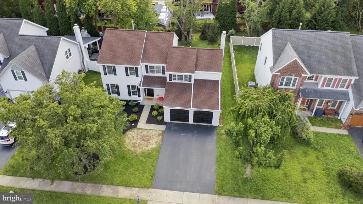
Welcome to 220 Freeland Drive in Collegeville! This beautifully refreshed 4-bedroom, 2.5-bath home offers the perfect combination of style, comfort, and space with an inviting layout designed for both everyday living and entertaining. Freshly painted inside and out, this home feels bright, clean, and move-in ready from the moment you arrive. Step inside to discover spacious living areas enhanced by newly installed flooring, modern lighting, and an abundance of natural light. The thoughtfully designed floor plan flows effortlessly from room to room, creating welcoming spaces for gathering with family and friends. Upstairs, four generously sized bedrooms provide plenty of space to relax and unwind, while 2.5 bathrooms offer convenience for todays busy lifestyle. Outside, enjoy your own private setting with space for outdoor dining, entertaining, or simply relaxing at home. Located in the award-winning Perkiomen Valley School District, this home also offers convenient access to multiple grocery stores, shopping, dining, recreation, and major commuter routes. And an added bonusNO HOA! Fresh and ready for its next chapter, 220 Freeland Drive is a wonderful opportunity to enjoy a move-in-ready home in a desirable Collegeville location. Schedule your showing today!
| Price History | |
|---|---|
| 8/31/2026 | Listed $675,000 |
General Features
| Living Area | 2241 |
|---|---|
| Sewer | Public Sewer |
| Heating | Central |
| Cooling | Central A/C |
| Possession | Settlement |
| Roof | Flat,Pitched,Shingle |
| Zoning | RES |
| Garage Spaces | 2.00 |
| Architectural Style | Other |
| Construction Materials | Vinyl Siding |
| School District | PERKIOMEN VALLEY |
| Exclusions | N/A |
| Year Built | 1990 |
| Electric | 200+ Amp Service |
| Levels | 2 |
| Tax Year | 2026 |
| Ownership | Fee Simple |
| Cool Fuel | Other |
| Accessibility | None |
| County | MONTGOMERY |
| New Construction | No |
| Property Type | Residential |
| HOA | No |
| Subdivision Name | COLLEGEVILLE CROSS |
| Garage Y/N | Yes |
| Water Access Y/N | No |
| Other Structures | Above Grade,Below Grade |
| Total Rooms | 8 |
| Full Baths | 2 |
| Status | ACTIVE |
| Directions | GPS Directions are accurate |
| City | COLLEGEVILLE |
| Senior Community Y/N | No |
| MLS Area | Collegeville Boro (10604) |
| Lot Size Units | Square Feet |
| Lot Size Square Feet | 8107.00 |
| Tax Assessed Value | 181330.0 |
| Tax Annual Amount | 9891.0 |
| Home Warranty Y/N | No |
| Property Condition | Very Good |
| Structure Type | Detached |
| Condo/Coop Association fee Y/N | No |
| Bathrooms Count Main Level | 1.00 |
| Price Per Sq Ft Total AG | 301.2 |
| Acceptable Financing | Cash,Conventional,FHA,VA |
| Lease Considered Y/N | No |
| Vacation Rental Y/N | No |
| Total SQFT | 2241 |
| Standard Status | Active |
| Year Built Source | Assessor |
| Tax Lot | 056 |
Interior Features
| Interior Amenities | Primary Bath(s),Skylight(s),Kitchen - Eat-In |
|---|---|
| Heating Fuel | Natural Gas |
| Basement | Full |
| Flooring | Partially Carpeted,Luxury Vinyl Plank,Ceramic Tile |
| Total Fireplaces | 1 |
| Hot Water | Natural Gas |
| Basement (Y/N) | Yes |
| Heating Y/N | Yes |
| Fireplace Y/N | Yes |
| Above Grade Finished Area | 2241 |
| Half Baths | 1 |
| Central Air Y/N | Yes |
| Total Bedrooms | 4 |
| Room Type | Living Room,Dining Room,Primary Bedroom,Bedroom 2,Bedroom 3,Kitchen,Family Room,Bedroom 1 |
| Below Grade Finished Area Unit Type | Square Feet |
| LivingAreaSource | Assessor |
| Laundry Type | Main Floor |
| Below Grade Unfin Area Units | Square Feet |
| Below Grade Unfin SQFT Source | Assessor |
| Below Grade Finished Area Source | Assessor |
| Bedrooms Count All Upper Levels | 4 |
| Bedrooms Count Upper Level 1 | 4 |
| Bathrooms Half Main Level | 1 |
| Bathrooms Full Upper Level 1 | 2 |
| Bathrooms Full All Upper Levels | 2 |
| Bathrooms Count Upper Level 1 | 2.00 |
| Bathrooms Count All Upper Levels | 2 |
| Above Grade Finished Area Source | Assessor |
| Above Grade Finished Area Unit Type | Square Feet |
| Total Baths | 3 |
Exterior Features
| Pool | No Pool |
|---|---|
| Lot Features | Front Yard,Rear Yard |
| Water Source | Public |
| Inclusions | Washer/Dryer/Refrigerator in as is condition |
| Total Parking Spaces | 2 |
| Garage Features | Other |
| Type of Parking | Attached Garage |
| Land Use Code | 1101 |
| Foundation Details | Concrete Perimeter |
| Water View Y/N | No |
| Lot Dimensions | 71.00 x 115.00 |
| Lot Size Acres | 0.19 |
| Lot Size Source | Assessor |
| Waterfront Y/N | No |
| Land Assessed Value | 0.00 |
| Navigable Water Y/N | No |
| Water Oriented Y/N | No |
| # of Attached Garage Spaces | 2 |
| LotDimensionsSource | Assessor |
Room Details
| Room | Dimensions | Level | Flooring | Details |
|---|---|---|---|---|
| Bedroom 1 | 10 X 11 | Upper 1 | ||
| Bedroom 2 | 10 X 13 | Upper 1 | ||
| Bedroom 3 | 10 X 12 | Upper 1 | ||
| Dining Room | 11 X 12 | Main | ||
| Family Room | 21 X 13 | Main | ||
| Kitchen | 92 X 22 | Main | ||
| Living Room | 14 X 17 | Main | ||
| Primary Bedroom | 17 X 14 | Upper 1 | ||
| Primary Bedroom | Unspecified |
Amenities
- Foreclosure
- Views
- Short Sale
- New Construction
- Adult 55+
- Lease To Own
- No HOA Fees
- Furnished
- Primary On Main
- Air Conditioning
- Seller Finance
- Green
- Fixer Upper
- Horse
- Golf
- Fireplace
- Deck
- Garage
- Basement
- Pool
Property vs Single Family Average in 19426
Price
Taxes
Year Built
Visits
 © BRIGHT, All Rights Reserved
