
Open House Sun, Sep 13th 11:00 AM - 1:00 PM
Address
672 Brighton Drive, Hatfield, PA
Price
$ 648,000
Property Attributes
- MLS#PAMC2182794
- TypeSingle Family
- Listing Status ACTIVE
- CountyMONTGOMERY
- CityHatfield
- AreaHatfield Twp
- NeighborhoodOak Wood East
- Zip19440
- StyleColonial
- Year Built1984
- Taxes$ 7617
- Price$ 648,000
- Bedrooms4
- Full Bathrooms2
- Half Bathrooms1
- Sqr Footage2614
- Lot Size0.52 Acres
Data Source:
Bright MLS
Property Description
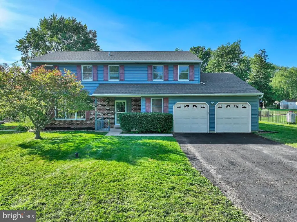
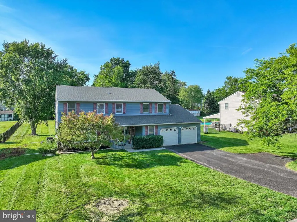
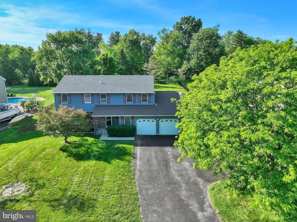
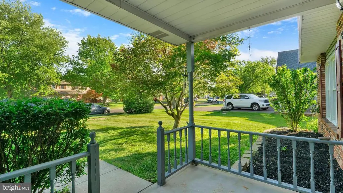
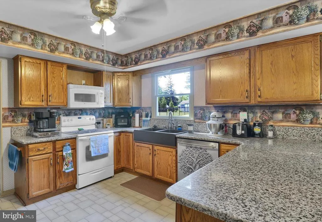
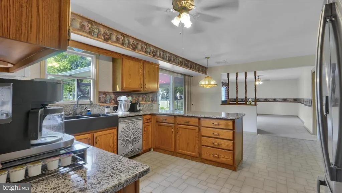
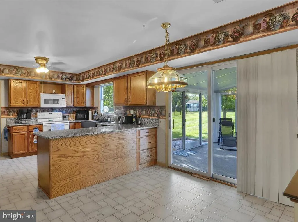
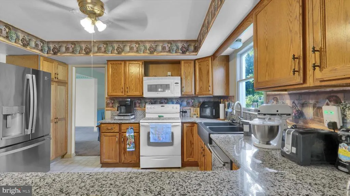
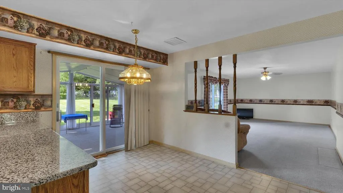
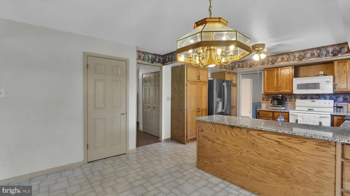
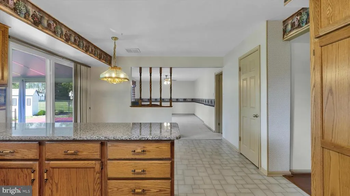
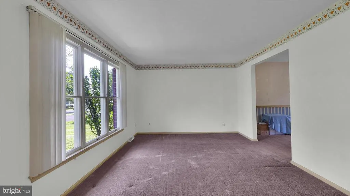
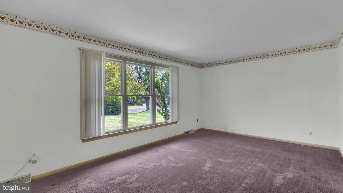
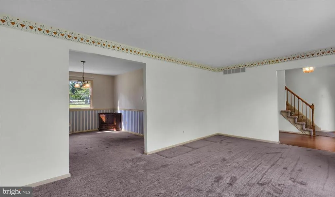
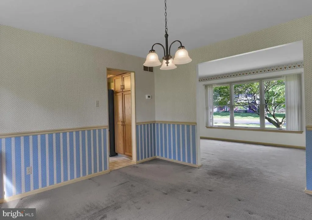
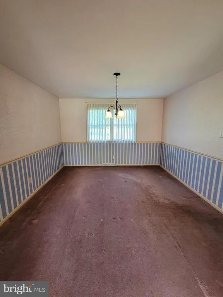
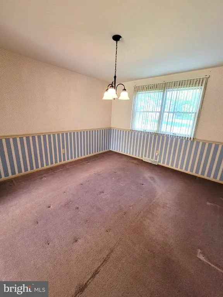
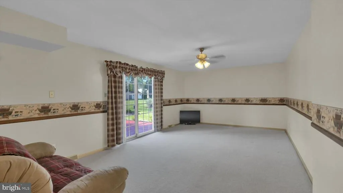
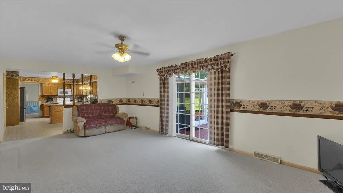
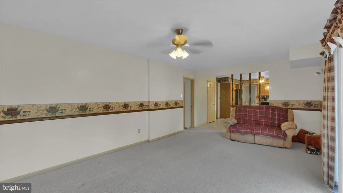
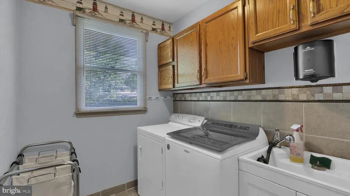
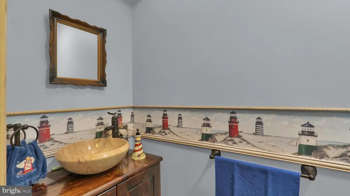
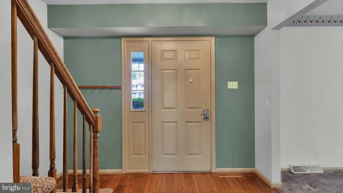
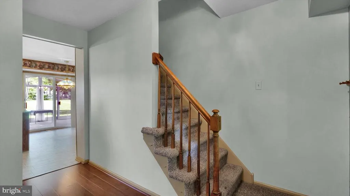
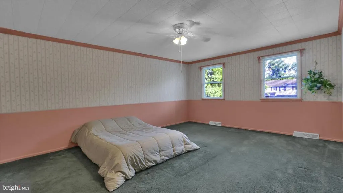
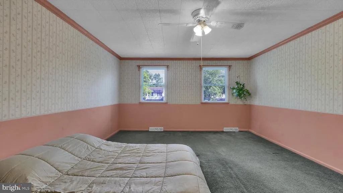
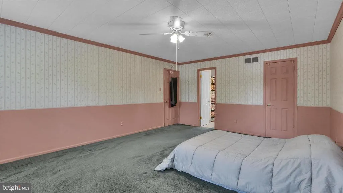
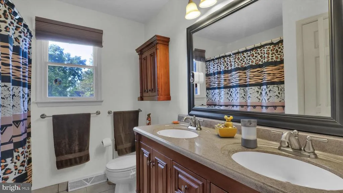
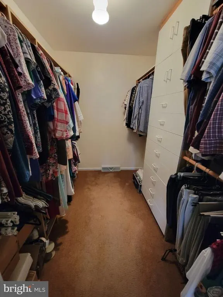
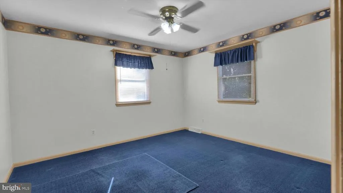
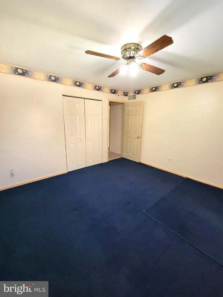
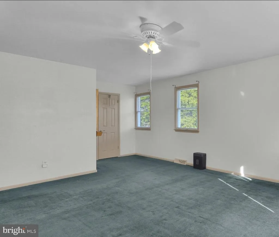
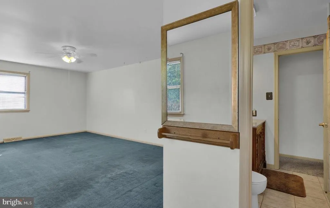
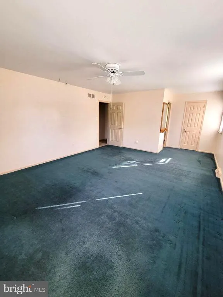
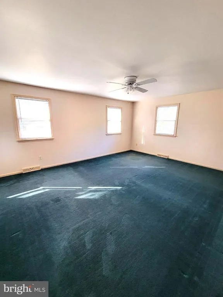
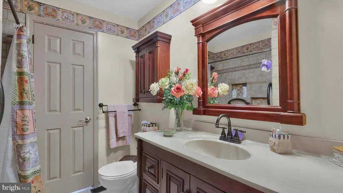
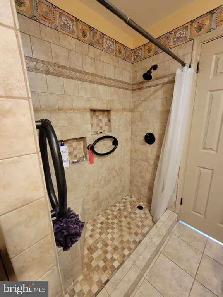
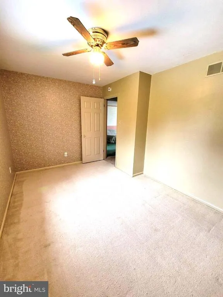
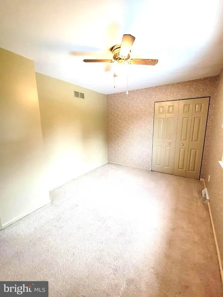
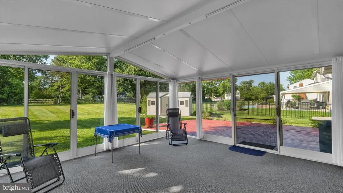
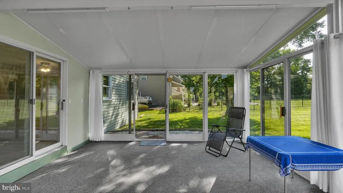
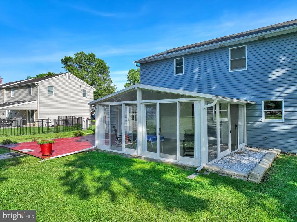
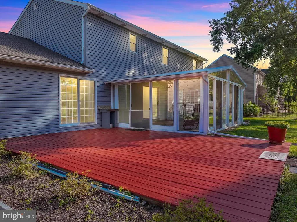
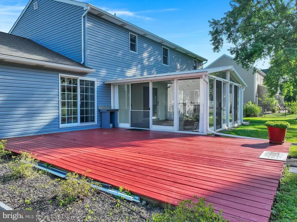
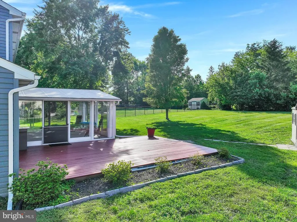
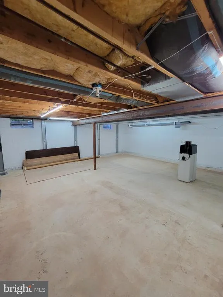
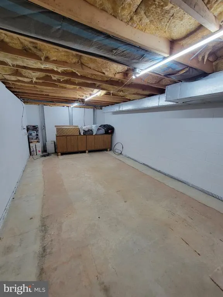
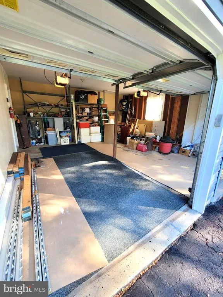
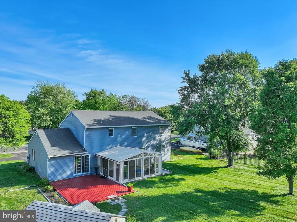
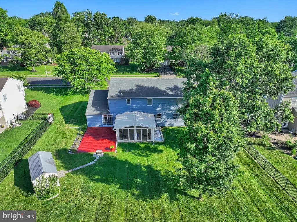
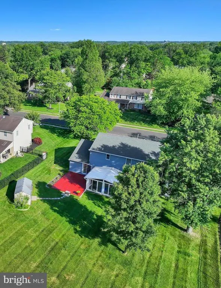
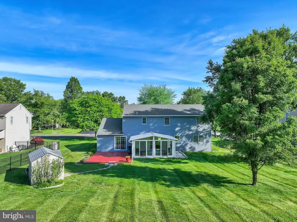
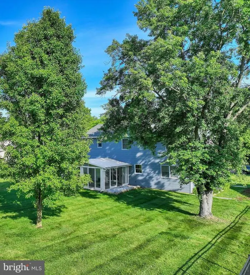
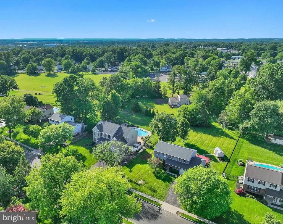
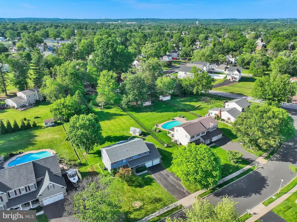
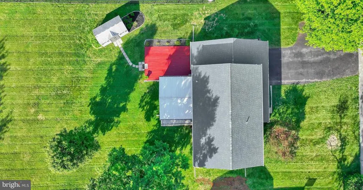
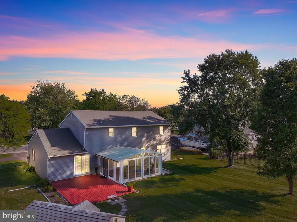
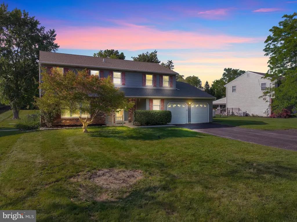
First time ever offered for sale by the ORIGINAL OWNERS! Nestled in a beautifully maintained neighborhood with wide streets and attractive homes, this exceptional property offers a rare and highly desirable feature: two primary suites, each with its own ensuite bathroom. From the moment you arrive, you'll appreciate the inviting front porch, spacious driveway, and attached two-car garage. Step inside and be welcomed by a bright, open layout designed for both everyday living and entertaining. The oversized living room is filled with natural light and flows seamlessly into the dining room, which overlooks the private backyard. The updated kitchen serves as the heart of the home, featuring granite countertops, a farmhouse sink, garbage disposal ( 2023), and a refrigerator (2020). The kitchen opens directly to the expansive family room, creating an ideal gathering space. Just beyond, the sunroom offers a peaceful retreat with views of the beautiful backyard and easy access to the deck. Situated on approximately acre, the backyard provides abundant space for outdoor entertaining, gardening, recreation, or simply relaxing in a private setting. The main level also includes a convenient powder room, laundry room, and direct access to the garage with remote openers. Upstairs, you'll find four generously sized bedrooms, including two primary suites. The first primary suite features a walk-in closet and an updated ensuite bath with a tub/shower combination. Two additional bedrooms overlook the backyard and offer ample space for family, guests, or a home office. The second primary suite is exceptionally spacious and includes a large closet area and a beautifully renovated ensuite bath with a tiled walk-in shower. Additional features and updates include: Brand new heat pump and air handler (April 2026), New roof (2022) with gutter guards , New siding (2019), Custom blinds throughout, (as is) and a French drain system installed in 2004. Full basement extending beneath both the original home and the family room addition, providing exceptional storage and future finishing potential. This lovingly maintained home combines generous living space, thoughtful updates, and a rare dual-primary-suite floor plan in a wonderful neighborhood. Don't miss this unique opportunity!
| Price History | |
|---|---|
| 6/8/2026 | Listed $624,000 |
General Features
| Living Area | 2614 |
|---|---|
| Sewer | Public Sewer |
| Heating | Heat Pump(s) |
| Cooling | Central A/C |
| Possession | 31-60 Days CD |
| Zoning | RESIDENTIAL |
| Garage Spaces | 2.00 |
| Architectural Style | Colonial |
| Construction Materials | Vinyl Siding |
| School District | NORTH PENN |
| Exclusions | Ring doorbell,shelving |
| Year Built | 1984 |
| Levels | 2 |
| Tax Year | 2025 |
| Ownership | Fee Simple |
| Cool Fuel | Electric |
| Accessibility | None |
| County | MONTGOMERY |
| New Construction | No |
| Property Type | Residential |
| HOA | No |
| Subdivision Name | OAK WOOD EAST |
| Garage Y/N | Yes |
| Water Access Y/N | No |
| Other Structures | Above Grade,Below Grade |
| Full Baths | 2 |
| Status | ACTIVE |
| Directions | Forty Foot Road to Koffel,Koffel to Brighton,house is on right. |
| City | HATFIELD |
| Senior Community Y/N | No |
| MLS Area | Hatfield Twp (10635) |
| Lot Size Units | Square Feet |
| Lot Size Square Feet | 22562.00 |
| Tax Assessed Value | 180760.0 |
| Tax Annual Amount | 7617.0 |
| Property Condition | Excellent |
| Structure Type | Detached |
| Condo/Coop Association fee Y/N | No |
| Bathrooms Count Main Level | 1.00 |
| Price Per Sq Ft Total AG | 247.9 |
| Acceptable Financing | Cash,Conventional,FHA,VA |
| Vacation Rental Y/N | No |
| Total SQFT | 2614 |
| Standard Status | Active |
| Year Built Source | Assessor |
| Tax Lot | 010 |
Interior Features
| Heating Fuel | Electric |
|---|---|
| Basement | Full,Unfinished,Workshop |
| Hot Water | Electric |
| Basement (Y/N) | Yes |
| Heating Y/N | Yes |
| Fireplace Y/N | No |
| Above Grade Finished Area | 2614 |
| Half Baths | 1 |
| Central Air Y/N | Yes |
| Total Bedrooms | 4 |
| Room Type | Living Room,Dining Room,Primary Bedroom,Bedroom 2,Bedroom 3,Kitchen,Family Room,Basement,Sun/Florida Room,Laundry,Workshop,Primary Bathroom,Half Bath |
| Below Grade Finished Area Unit Type | Square Feet |
| LivingAreaSource | Assessor |
| Laundry Type | Main Floor |
| Below Grade Unfin Area Units | Square Feet |
| Below Grade Unfin SQFT Source | Assessor |
| Below Grade Finished Area Source | Assessor |
| Bedrooms Count All Upper Levels | 4 |
| Bedrooms Count Upper Level 1 | 4 |
| Bathrooms Half Main Level | 1 |
| Bathrooms Full Upper Level 1 | 2 |
| Bathrooms Full All Upper Levels | 2 |
| Bathrooms Count Upper Level 1 | 2.00 |
| Bathrooms Count All Upper Levels | 2 |
| Above Grade Finished Area Source | Assessor |
| Above Grade Finished Area Unit Type | Square Feet |
| Total Baths | 3 |
Exterior Features
| Pool | No Pool |
|---|---|
| Water Source | Public |
| Inclusions | Refrigerator,washer,dryer and basement freezer. Workbench if buyer would like. |
| Total Parking Spaces | 6 |
| Garage Features | Garage - Front Entry,Garage Door Opener |
| Type of Parking | Attached Garage,Driveway,On Street |
| Land Use Code | 1101 |
| Foundation Details | Block |
| Water View Y/N | No |
| Lot Dimensions | 100.00 x 0.00 |
| Lot Size Acres | 0.52 |
| Lot Size Source | Assessor |
| Waterfront Y/N | No |
| Land Assessed Value | 0.00 |
| Navigable Water Y/N | No |
| Water Oriented Y/N | No |
| # of Attached Garage Spaces | 2 |
| LotDimensionsSource | Assessor |
Room Details
| Room | Dimensions | Level | Flooring | Details |
|---|---|---|---|---|
| Basement | Lower 1 | |||
| Bedroom 2 | Upper 1 | Flooring - Carpet | ||
| Bedroom 3 | Upper 1 | Flooring - Carpet | ||
| Dining Room | Main | Flooring - Carpet | ||
| Family Room | Main | Flooring - Carpet | ||
| Half Bath | Main | |||
| Kitchen | Main | Flooring - Vinyl | ||
| Laundry | Main | |||
| Living Room | Main | Flooring - Carpet | ||
| Primary Bathroom | Upper 1 | |||
| Primary Bathroom | Upper 1 | |||
| Primary Bedroom | Upper 1 | Flooring - Carpet | ||
| Primary Bedroom | Upper 1 | Flooring - Carpet | ||
| Sun/Florida Room | Main | |||
| Workshop | Lower 1 |
Amenities
- Foreclosure
- Views
- Short Sale
- New Construction
- Adult 55+
- Lease To Own
- No HOA Fees
- Furnished
- Primary On Main
- Air Conditioning
- Seller Finance
- Green
- Fixer Upper
- Horse
- Golf
- Fireplace
- Deck
- Garage
- Basement
- Pool
Property vs Single Family Average in 19440
Price
Taxes
Year Built
 © BRIGHT, All Rights Reserved
