
Just Listed
Address
1 Kristine Lane, Perkasie, PA
Price
$ 595,000
Property Attributes
- MLS#PABU2131132
- TypeSingle Family
- Listing Status ACTIVE
- CountyBUCKS
- CityPerkasie
- AreaHilltown Twp
- NeighborhoodNon Available
- Zip18944
- StyleColonial,Traditional
- Year Built1993
- Taxes$ 6799
- Price$ 595,000
- Bedrooms3
- Full Bathrooms2
- Half Bathrooms1
- Sqr Footage2244
- Lot Size1.15 Acres
Data Source:
Bright MLS
Property Description
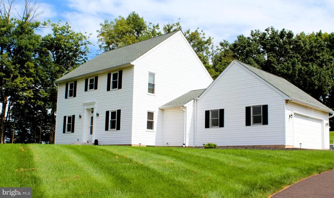
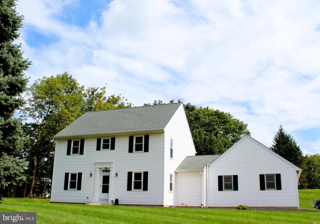
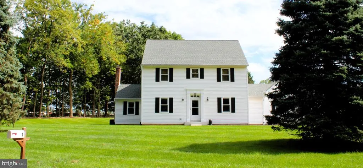
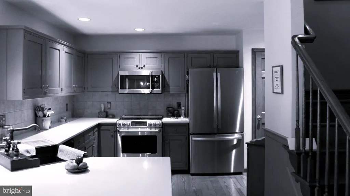
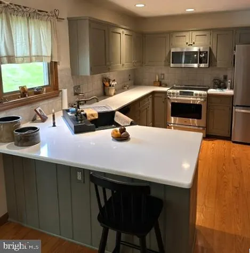
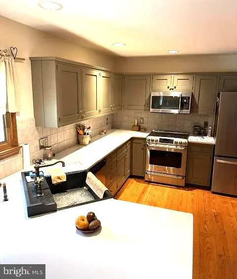
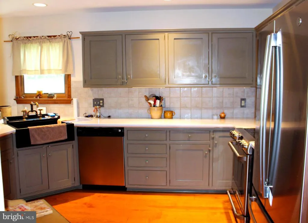
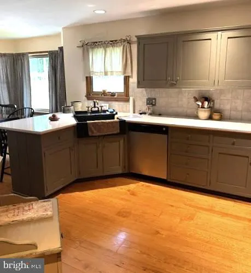
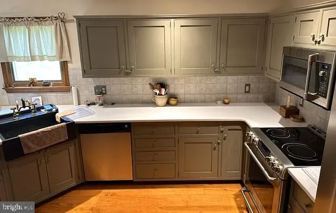
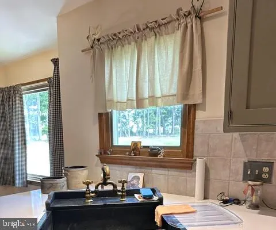
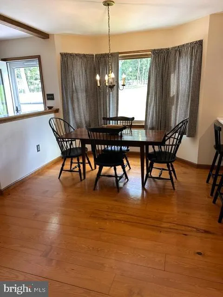
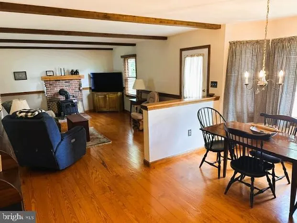
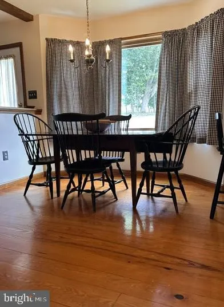
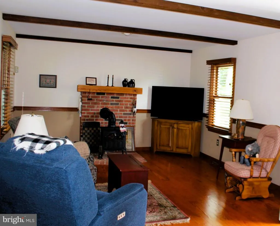
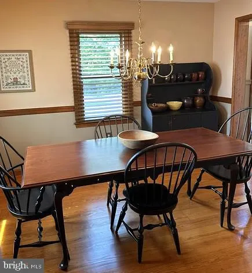
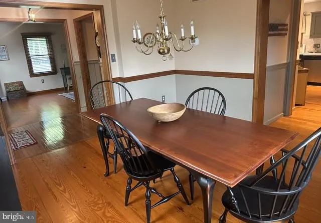
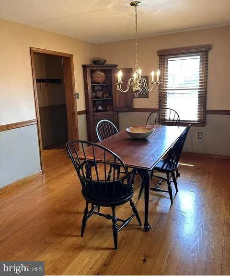
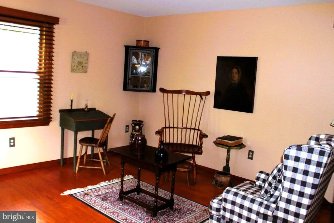
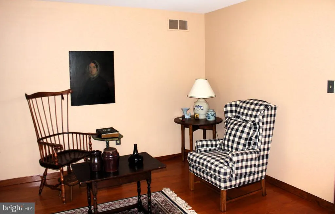
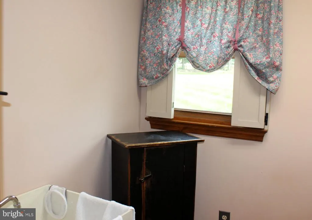
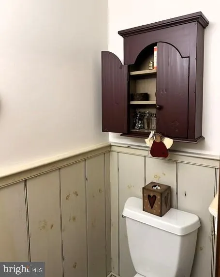
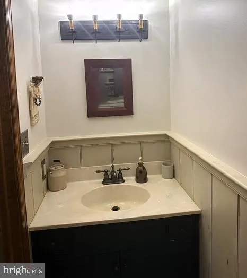
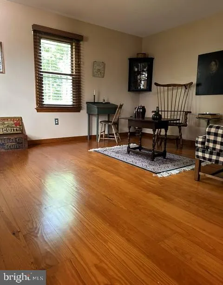
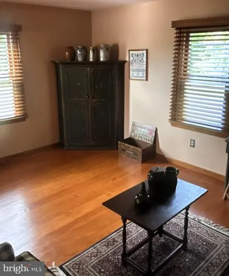
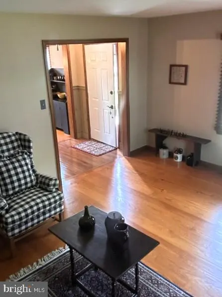
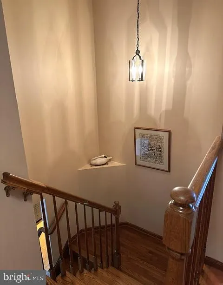
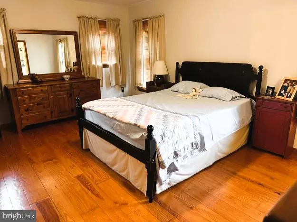
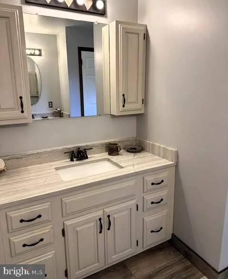
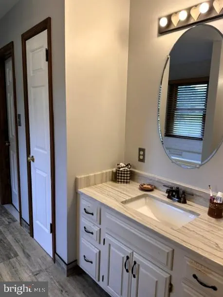
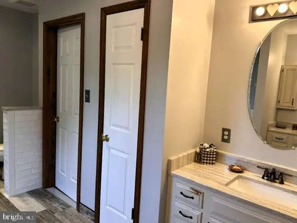
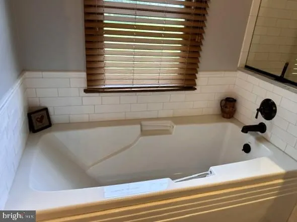
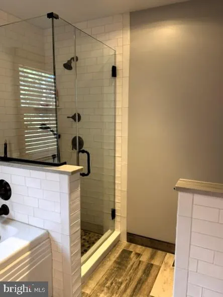
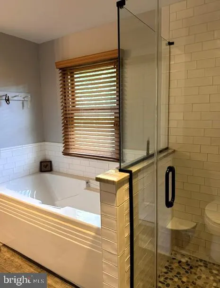
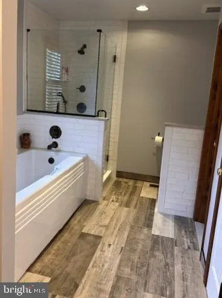
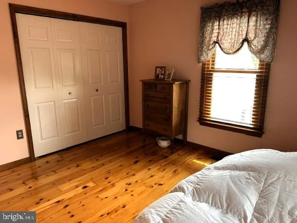
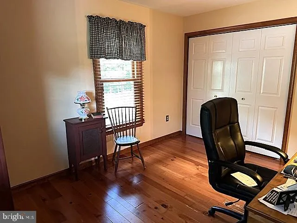
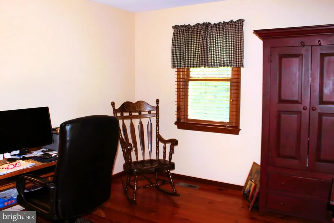
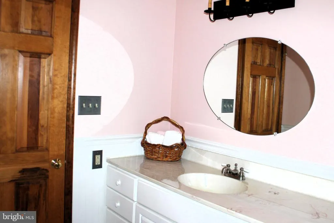
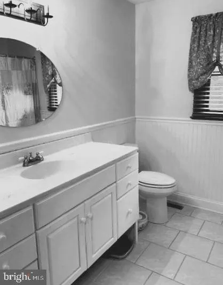
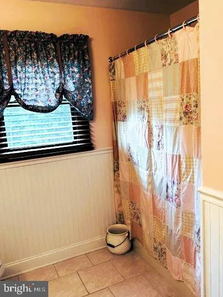
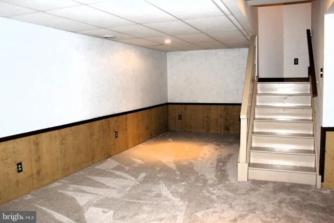
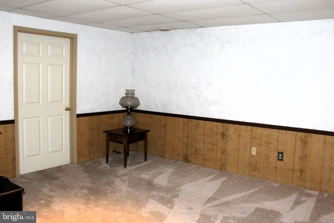
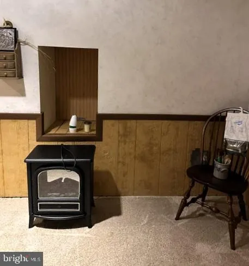
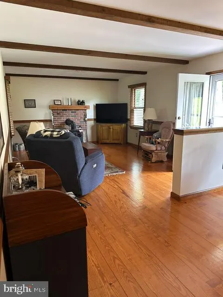
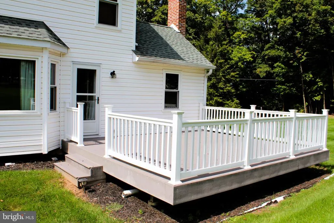
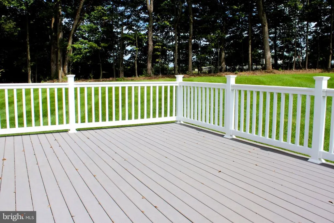
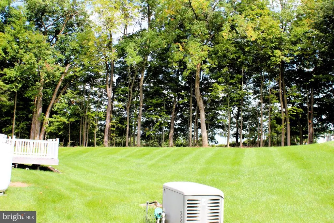
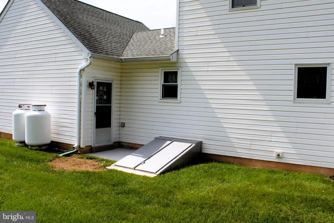
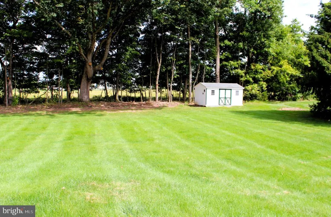
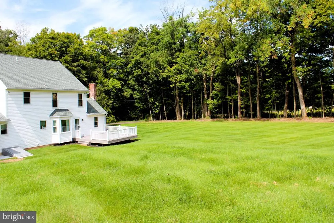
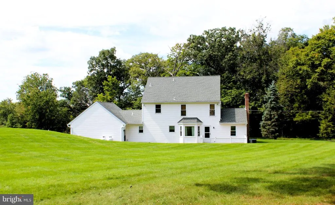
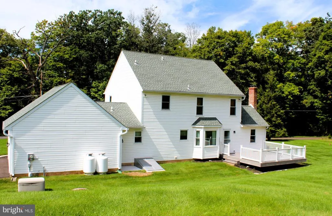
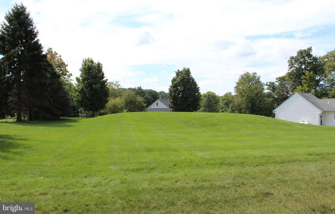
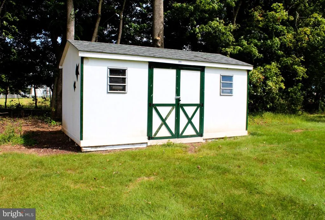
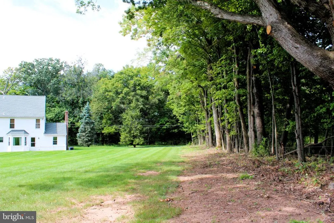
Welcome to this meticulously maintained country chic two-story home set on a lush one-acre lot. Step inside to discover a seamless blend of timeless rustic warmth and modern comfort, featuring sunlit living spaces, thoughtful architectural details, and an inviting, functional layout. The entryway flows effortlessly into a spacious, well-appointed kitchen perfect for everyday living. Upstairs, your personal sanctuary awaits in the primary suitefeaturing a spa-like soaking tub and a separate walk-in shower for ultimate relaxation. Need extra room to work, play, or create? The partially finished basement offers versatile bonus living space alongside a dedicated workshop for your favorite projectsplus a whole-house generator so you never lose your cool (or power!). Step outside to your expansive backyard where a large deck is ready for weekend BBQs, stargazing, and outdoor gatherings, complete with a large shed for all your storage needs. Peaceful, private, and packed with practical updates, this turn-key beauty is completely ready for you to move in, kick back, and start making memories!
| Price History | |
|---|---|
| 9/11/2026 | Listed $595,000 |
General Features
| Living Area | 2244 |
|---|---|
| Sewer | Septic Pump,Private Sewer |
| Heating | Forced Air |
| Cooling | Central A/C |
| Utilities | Cable TV,Phone,Propane |
| Possession | Negotiable |
| Roof | Shingle |
| Zoning | RR |
| Garage Spaces | 2.00 |
| Patio/Porch Features | Deck(s) |
| Architectural Style | Colonial,Traditional |
| Construction Materials | Frame |
| School District | PENNRIDGE |
| Exclusions | Basement refrigerator; dining & living room light fixtures (2) |
| Year Built | 1993 |
| View | Garden/Lawn |
| Levels | 2 |
| Tax Year | 2026 |
| Ownership | Fee Simple |
| Cool Fuel | Electric |
| Accessibility | None |
| County | BUCKS |
| New Construction | No |
| Property Type | Residential |
| HOA | No |
| Subdivision Name | NON AVAILABLE |
| Garage Y/N | Yes |
| Water Access Y/N | No |
| Other Structures | Above Grade |
| Total Rooms | 7 |
| Full Baths | 2 |
| Status | ACTIVE |
| Directions | From PA-113 N/Souderton Road,turn onto Rickert Road,continue straight on Rickert Road,turn right onto Kristine Lane |
| City | PERKASIE |
| Senior Community Y/N | No |
| MLS Area | Hilltown Twp (10115) |
| Lot Size Units | Square Feet |
| Lot Size Square Feet | 50094.00 |
| Tax Assessed Value | 37200.0 |
| Tax Annual Amount | 6799.0 |
| Property Condition | Very Good |
| Structure Type | Detached |
| Condo/Coop Association fee Y/N | No |
| Bathrooms Count Main Level | 1.00 |
| Price Per Sq Ft Total AG | 265.15 |
| Lease Considered Y/N | No |
| Vacation Rental Y/N | No |
| Total SQFT | 2244 |
| Location Type | Corner Lot/Unit |
| Standard Status | Active |
| Year Built Source | Estimated |
| Tax Lot | 103-001 |
Interior Features
| Interior Amenities | Attic,Bathroom - Soaking Tub,Bathroom - Walk-In Shower,Breakfast Area,Carpet,Combination Kitchen/Living,Combination Kitchen/Dining,Dining Area,Family Room Off Kitchen,Floor Plan - Traditional,Formal/ |
|---|---|
| Heating Fuel | Oil |
| Basement | Heated,Partially Finished,Poured Concrete,Workshop,Combination,Outside Entrance |
| Flooring | Hardwood,Carpet,Tile/Brick |
| Hot Water | Electric |
| Basement (Y/N) | Yes |
| Heating Y/N | Yes |
| Fireplace Y/N | No |
| Above Grade Finished Area | 2244 |
| Half Baths | 1 |
| Central Air Y/N | Yes |
| Total Bedrooms | 3 |
| LivingAreaSource | Estimated |
| Laundry Type | Main Floor |
| Bedrooms Count All Upper Levels | 3 |
| Bedrooms Count Upper Level 1 | 3 |
| Bathrooms Half Main Level | 1 |
| Bathrooms Full Upper Level 1 | 2 |
| Bathrooms Full All Upper Levels | 2 |
| Bathrooms Count Upper Level 1 | 2.00 |
| Bathrooms Count All Upper Levels | 2 |
| Above Grade Finished Area Source | Estimated |
| Above Grade Finished Area Unit Type | Square Feet |
| Total Baths | 3 |
Exterior Features
| Pool | No Pool |
|---|---|
| Parking Features | Asphalt Driveway,Paved Driveway |
| Water Source | Well |
| Inclusions | Kitchen appliances,Washer,Dryer,Generator |
| Total Parking Spaces | 2 |
| Garage Features | Additional Storage Area,Garage - Side Entry,Garage Door Opener,Inside Access |
| Type of Parking | Attached Garage,Driveway |
| Foundation Details | Block |
| Water View Y/N | No |
| Lot Size Acres | 1.15 |
| Lot Size Source | Estimated |
| Waterfront Y/N | No |
| Land Assessed Value | 4800.00 |
| Navigable Water Y/N | No |
| Water Oriented Y/N | No |
| # of Attached Garage Spaces | 2 |
Amenities
- Foreclosure
- Views
- Short Sale
- New Construction
- Adult 55+
- Lease To Own
- No HOA Fees
- Furnished
- Primary On Main
- Air Conditioning
- Seller Finance
- Green
- Fixer Upper
- Horse
- Golf
- Fireplace
- Deck
- Garage
- Basement
- Pool
Property vs Single Family Average in 18944
Price
Taxes
Year Built
 © BRIGHT, All Rights Reserved
